
Floor Plans
Godrej Golf Links Villas Floor Plans
Explore V1 to V7 luxury villa layouts and the master township plan for Godrej Golf Links in Greater Noida.
Godrej Golf Links Floor Plan — V1 to V7 Villas Floor Plan in Greater Noida
Explore the complete Godrej Golf Links floor plan collection — seven curated luxury Godrej Golf Links villas floor plan designs built around the championship golf course at Sector 27, Greater Noida. The Godrej Golf Links floor plan range spans seven configurations — V1, V2, V3, V4, V5, V6 and V7 — covering 100 sq.yd to 1000 sq.yd plots and 3 BHK to 9 BHK homes. Whether you're a first-time villa buyer or seeking a 9 BHK estate, this page brings every layout, size, configuration and price together in one place.
Godrej Golf Links Villas Price Chart
The Godrej Golf Links villas floor plan range is one of the widest in any luxury township in Greater Noida — from a compact 100 sq.yd 3 BHK villa to a sprawling 1000 sq.yd 9 BHK estate. Use the table below to compare every Godrej Golf Links floor plan at a glance:
| Villa Type | Super Area | Configuration | Expected Price |
|---|---|---|---|
| V1 | 100 sq.yd | 3 BHK | ₹3.7 Cr |
| V2 | 125 sq.yd | 4 BHK | ₹4.0 Cr |
| V3 | 150 sq.yd | 4 BHK | ₹5.25 Cr |
| V4 | 220 sq.yd | 4 BHK | ₹7.50 Cr |
| V5 | 300 sq.yd | 5 BHK | ₹14 Cr |
| V6 | 500 sq.yd | 6 BHK | ₹22 Cr |
| V7 | 1000 sq.yd | 9 BHK | ₹33 Cr |
Prices are indicative and subject to change. Contact our channel partner team for the most current Godrej Golf Links floor plan price list.
Godrej Golf Links Floor Plan Configurations
Godrej Golf Links is a low-density villa township by Godrej Properties — meaning every Godrej Golf Links floor plan is an independent standalone villa, not an apartment unit. The Godrej Golf Links villas floor plan range is organised across seven core variants, each designed for a specific stage of life and lifestyle preference.
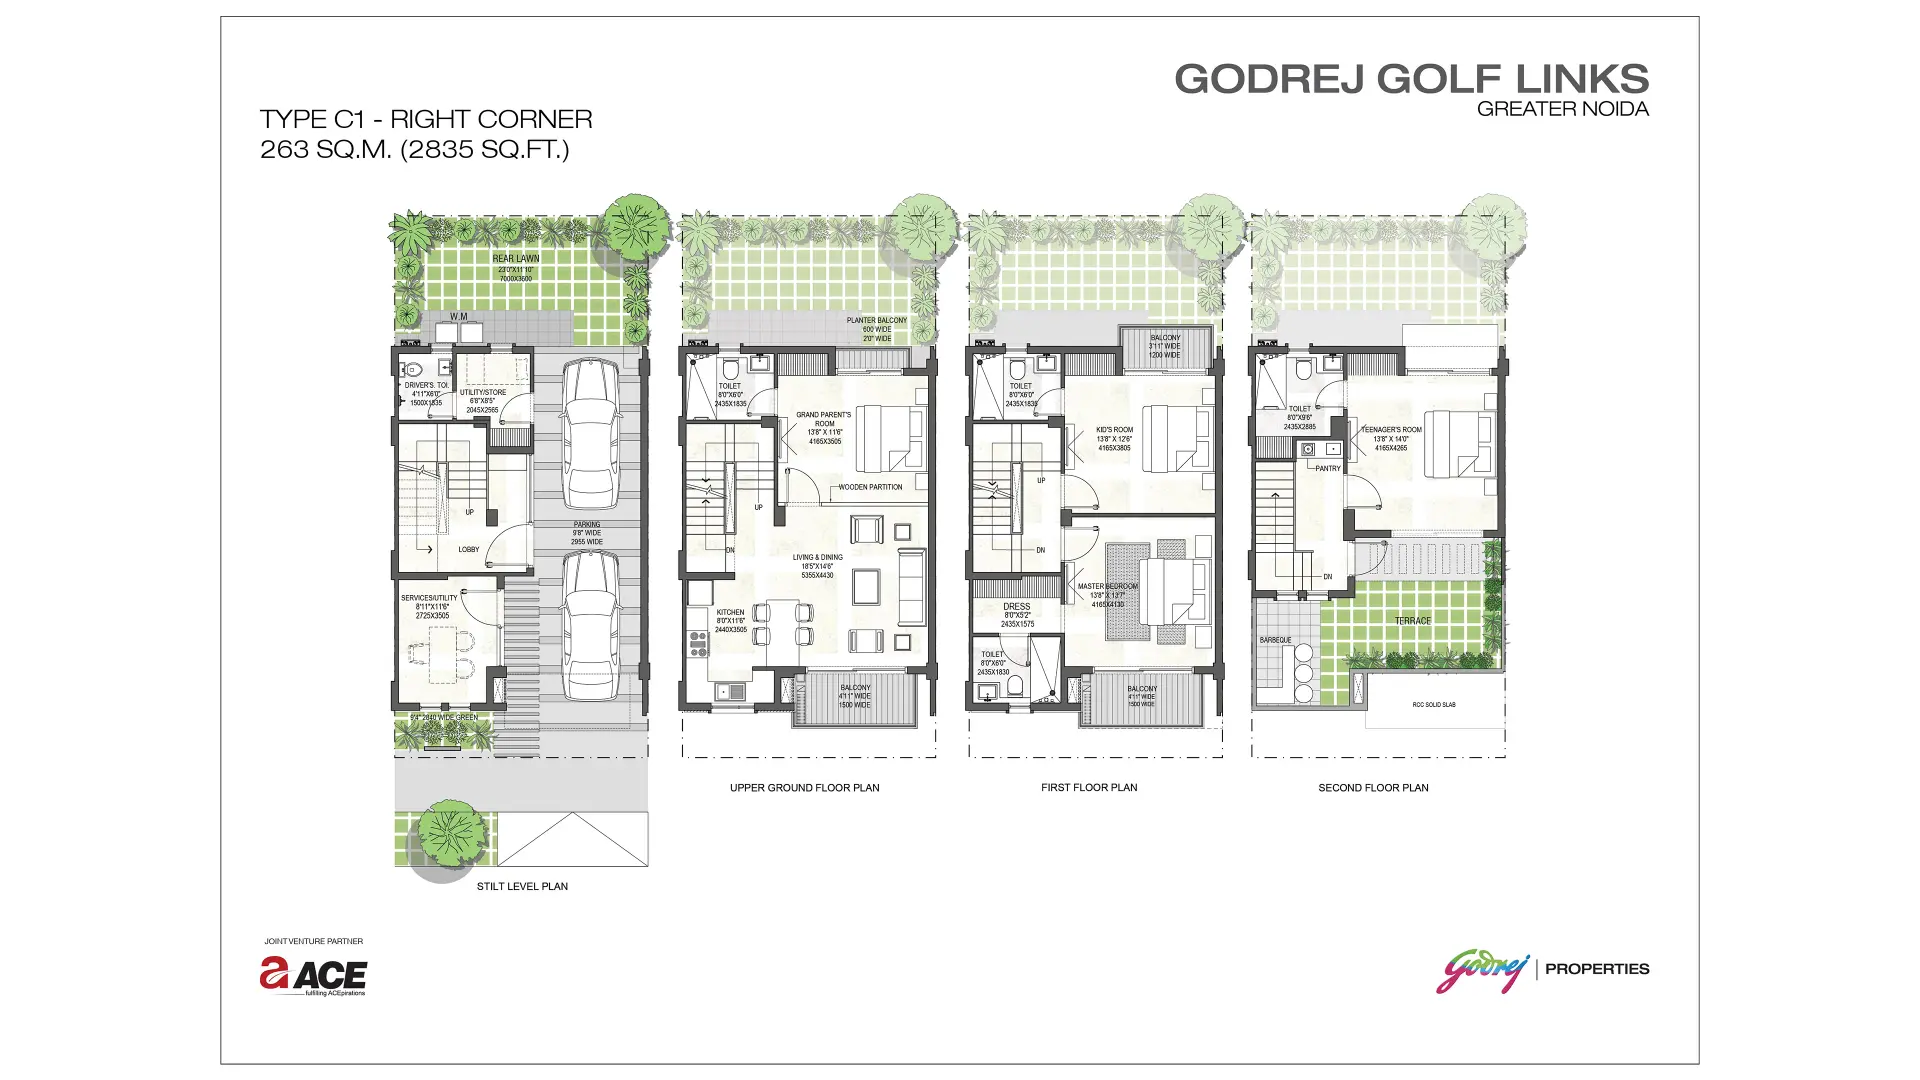
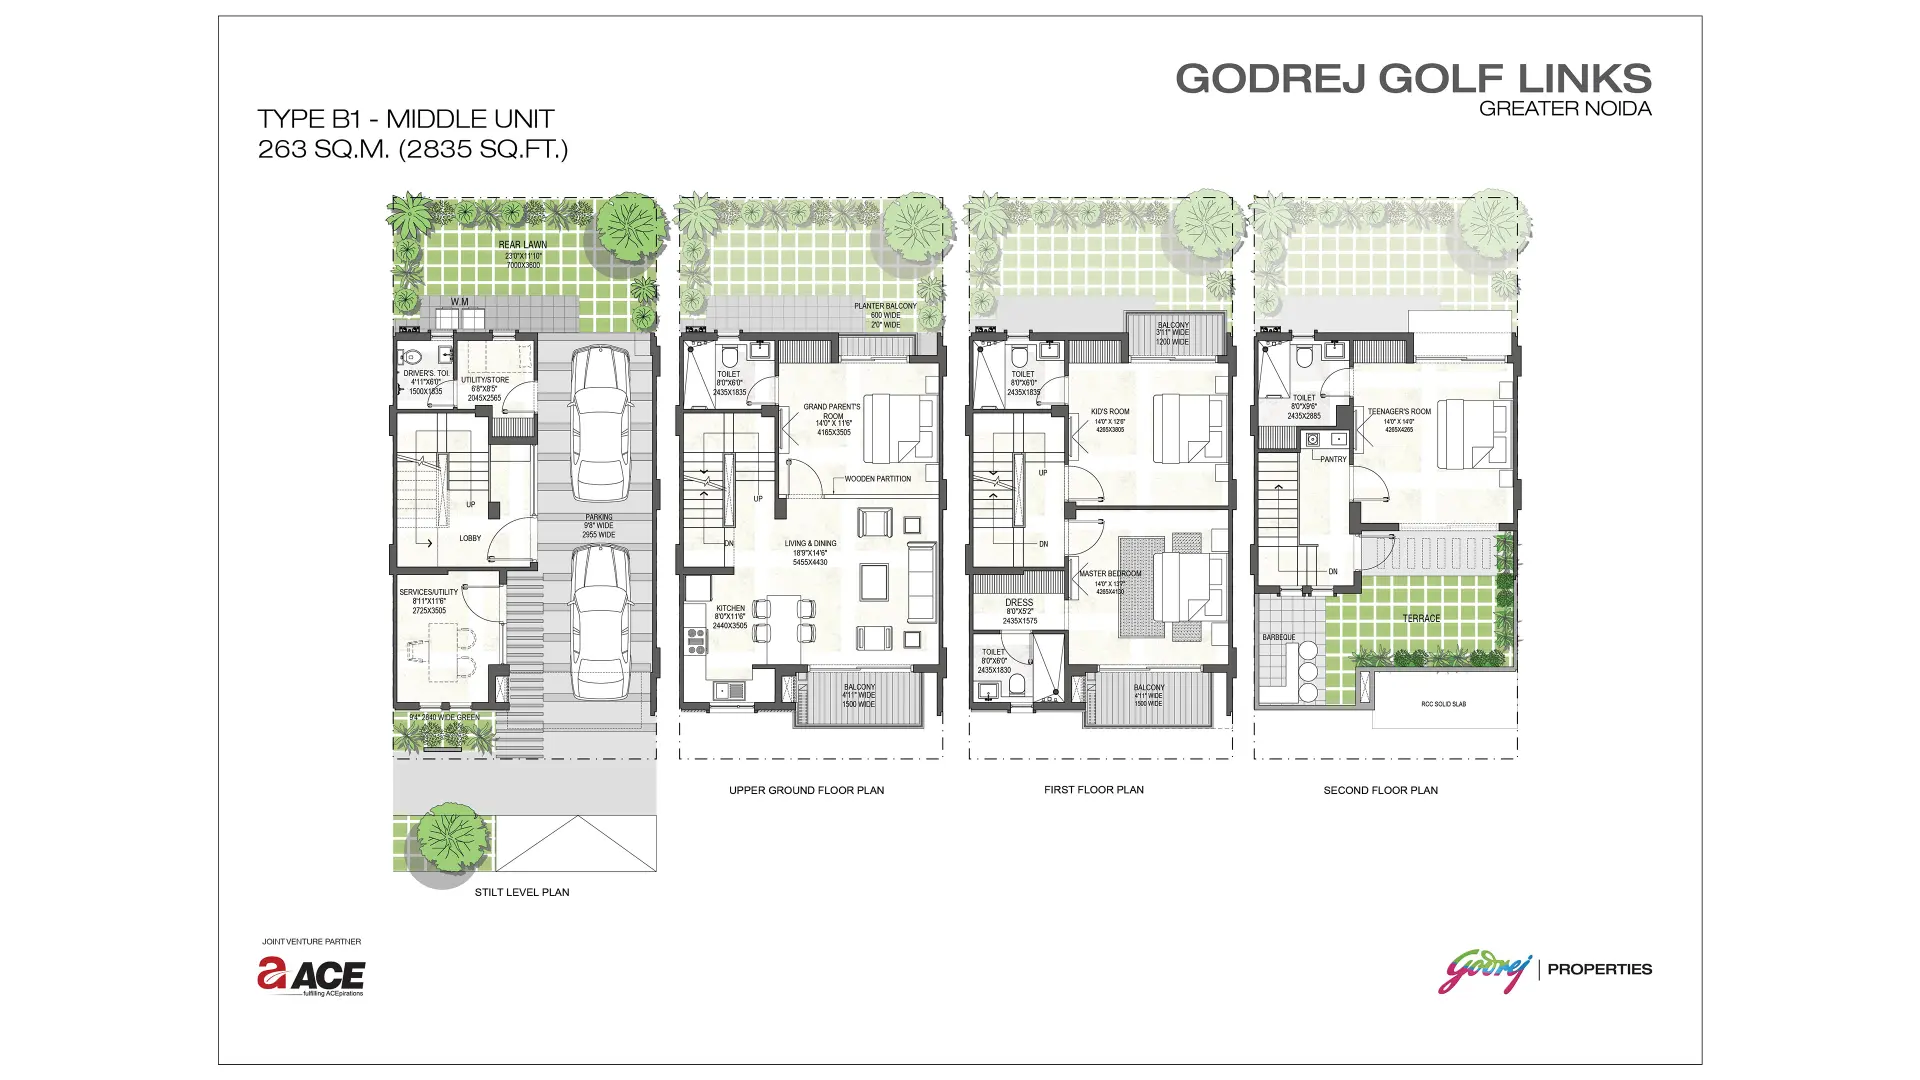
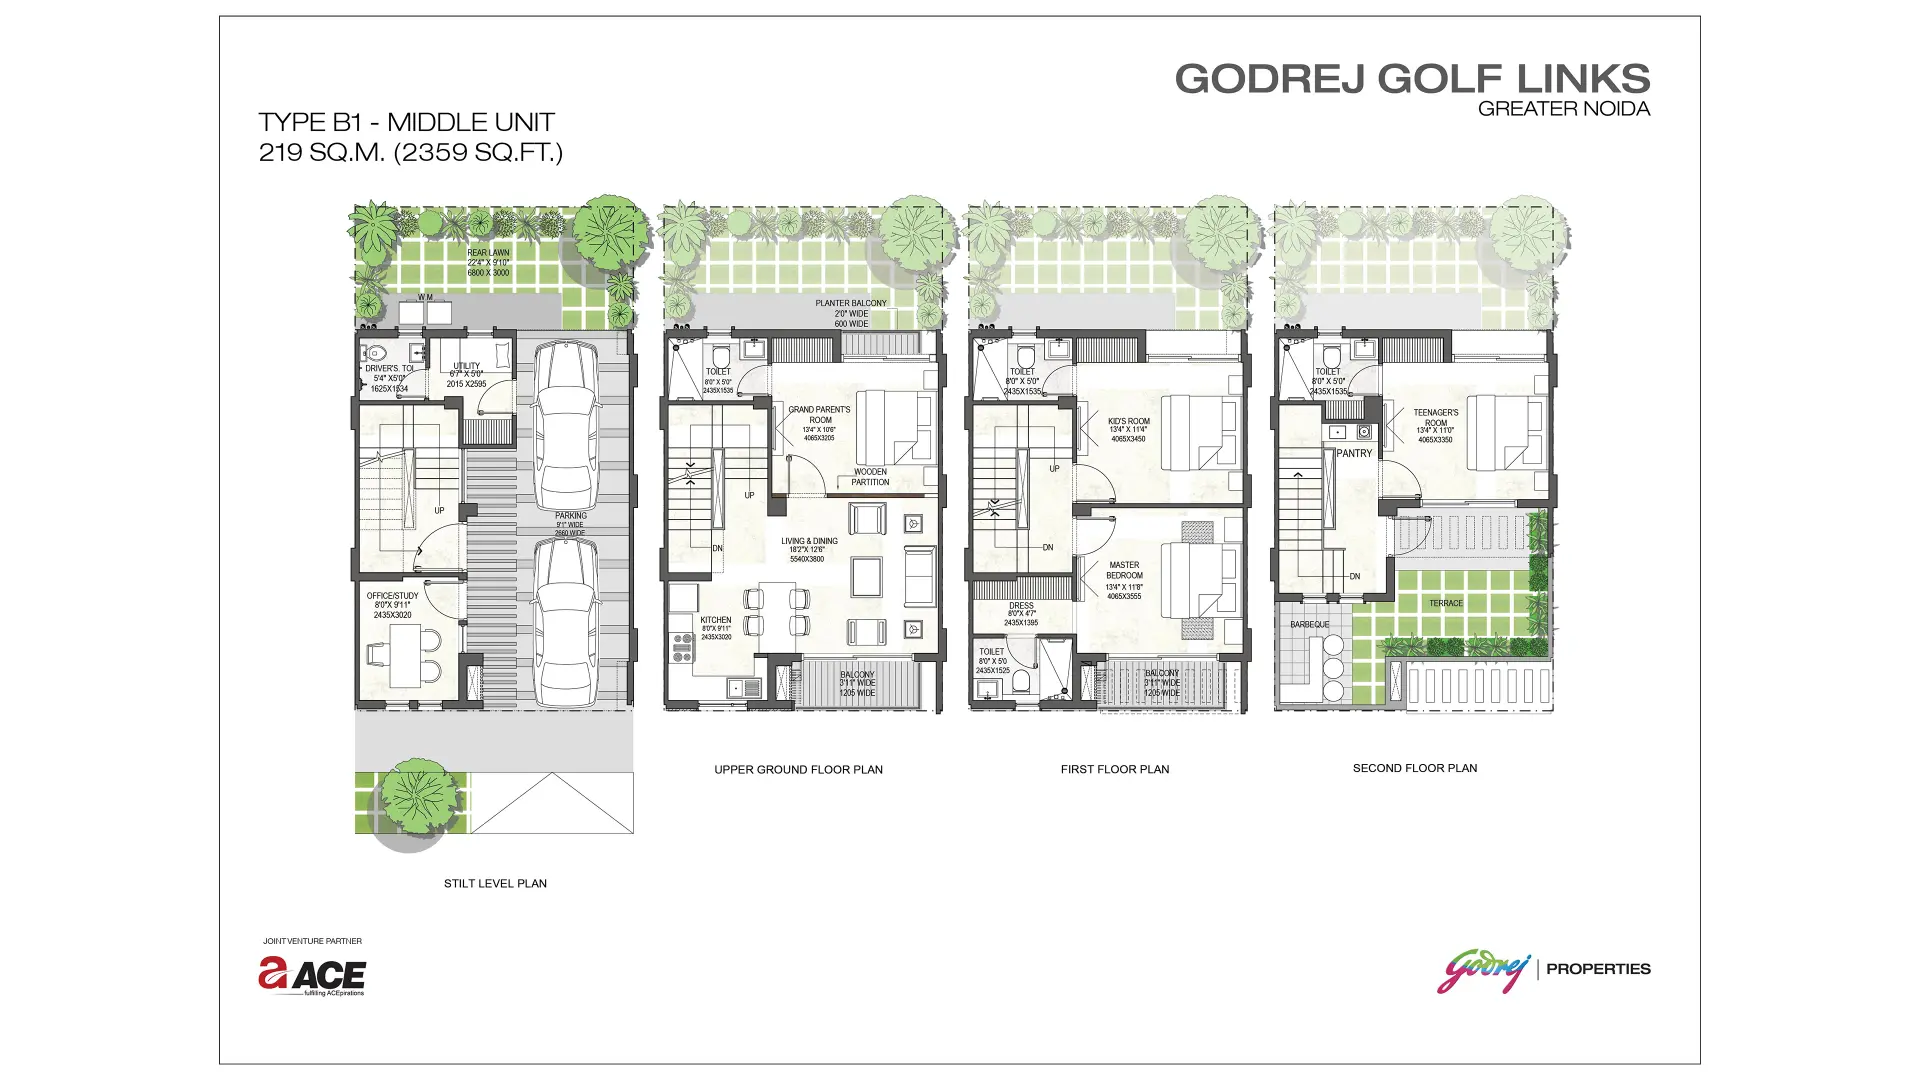
V1 Villa Floor Plan (100 sq.yd)
3 BHK · ₹3.7 Cr
Entry-point villa — 3 BHK independent home with modular kitchen, private courtyard and dedicated parking. Ideal for first-time villa buyers.
V2 Villa Floor Plan (125 sq.yd)
4 BHK · ₹4.0 Cr
Compact 4 BHK with formal living, dining hall, modular kitchen with utility and private rear garden. Perfect for families upgrading from apartments.
V3 Villa Floor Plan (150 sq.yd)
4 BHK · ₹5.25 Cr
Most popular configuration — 4 BHK with separate family lounge, larger bedrooms, servant quarter and deeper private garden. Best balance of space and price.
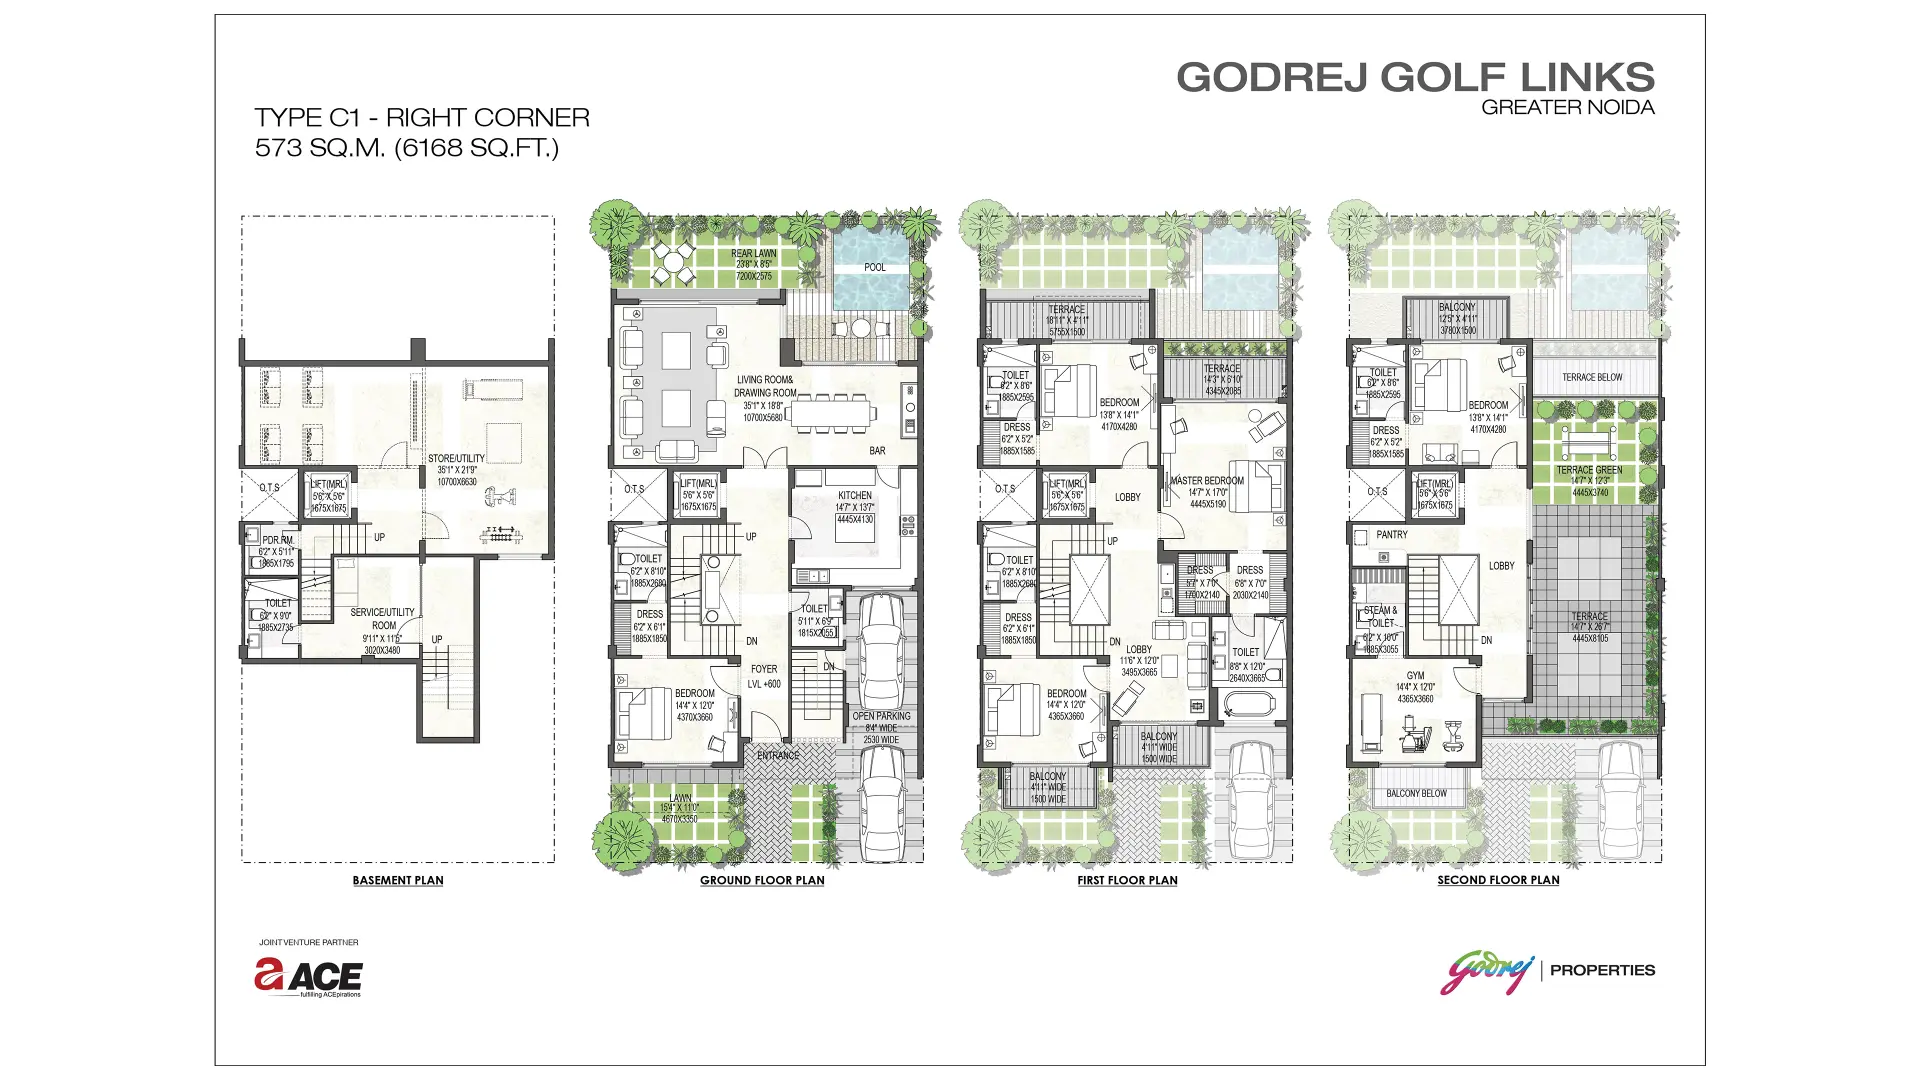
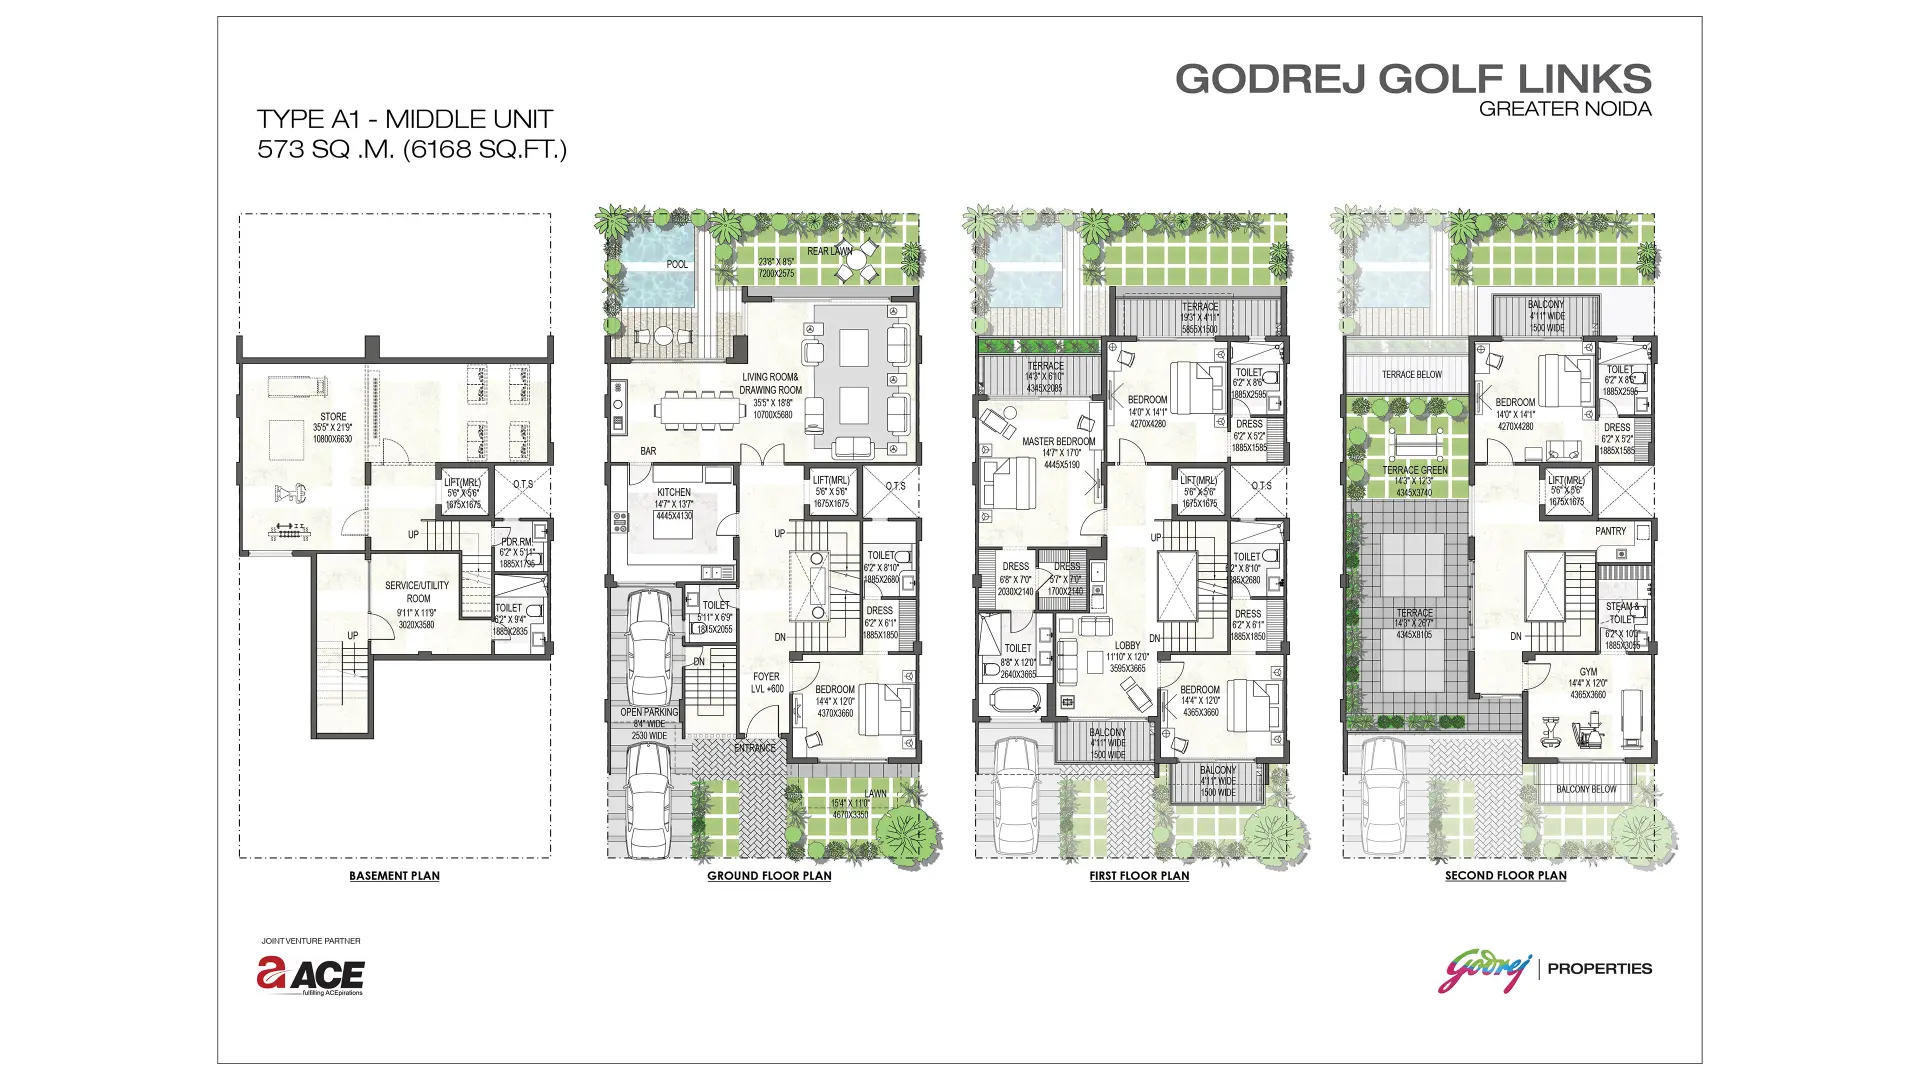
V4 Villa Floor Plan (220 sq.yd)
4 BHK · ₹7.50 Cr
Spacious 4 BHK with multiple en-suite bedrooms, generous family lounge, formal living and dining areas, private terrace and landscaped lawn.
V5 Villa Floor Plan (300 sq.yd)
5 BHK · ₹14 Cr
Luxury 5 BHK with additional bedroom suite, deeper outdoor space, home office/guest suite and provisions for private pool. Ideal for multi-generational families.
V6 Villa Floor Plan (500 sq.yd)
6 BHK · ₹22 Cr
Estate-style 6 BHK with six full bedroom suites, multiple lounges, private pool, party deck, gym provision and direct golf course views.
V7 Villa Floor Plan (1000 sq.yd)
9 BHK · ₹33 Cr
Flagship estate — 9 BHK generational home with nine en-suite bedrooms, multiple drawing and dining rooms, private pool, party lawn and dedicated staff quarters.
Choose the Right Godrej Golf Links Floor Plan for You
| If You Are... | Recommended Villa | Why |
|---|---|---|
| A first-time villa buyer | V1 (3 BHK · ₹3.7 Cr) | Most affordable entry into the Godrej Golf Links villas floor plan range |
| A family upgrading from a 3 BHK apartment | V2 (4 BHK · ₹4 Cr) | Smallest 4 BHK with full villa amenities |
| A growing family | V3 (4 BHK · ₹5.25 Cr) ⭐ | Most popular — best balance of space and price |
| A larger 4 BHK family | V4 (4 BHK · ₹7.50 Cr) | More outdoor space, terrace and family lounge |
| A multi-generational family | V5 (5 BHK · ₹14 Cr) | Extra bedroom, larger plot, private pool option |
| Building a legacy estate | V6 (6 BHK · ₹22 Cr) | Premium villa with golf course frontage |
| Seeking a flagship estate | V7 (9 BHK · ₹33 Cr) | Largest plot, 9 BHK — flagship Godrej Golf Links floor plan |
Godrej Golf Links Master Plan
Alongside the seven individual villa layouts, the Godrej Golf Links master plan is the township blueprint that surrounds every Godrej Golf Links villas floor plan. It covers the 9-hole championship golf course, the 55,000 sq.ft. clubhouse, landscaped green belts, internal road network, sports zones, water bodies and the gated community perimeter. The master plan ensures no Godrej Golf Links floor plan sits in isolation — every villa, from the V1 to the V7, is part of an integrated, walkable, low-density township.
- 9-Hole Championship Golf Course
- 55,000 sq.ft. Clubhouse (4 clubhouses)
- Internal road and walking trail network
- Landscaped green belts and water bodies
- Villa clusters arranged for golf-facing orientations
- Multi-tier gated security with 24×7 surveillance
📐 Godrej Golf Links Master Plan
Unlock to Access
Godrej Golf Links Floor Plan PDF — Download
The official Godrej Golf Links floor plan PDF includes detailed layout drawings for the V1, V2, V3, V4, V5, V6 and V7 Godrej Golf Links villas floor plan, the master plan, dimensions, room sizes and orientation references. The PDF is shared directly with verified buyers to maintain accurate, RERA-aligned distribution.
To download the Godrej Golf Links floor plan PDF, share your name, phone and preferred villa configuration via the enquiry form below. Our channel partner team will email the latest PDF along with the current price sheet within a few hours.
Godrej Golf Links Floor Plan Price
The Godrej Golf Links floor plan price ranges from ₹3.7 Cr for the V1 to ₹33 Cr for the V7, depending on villa type, plot size, floor orientation and current launch phase. Pricing is shared on a one-to-one basis to ensure you receive the most current offer applicable to the V1 through V7 Godrej Golf Links villas floor plan you're interested in.
For the latest price for any Godrej Golf Links villas floor plan, visit the Price page or request a callback through the Contact form.